
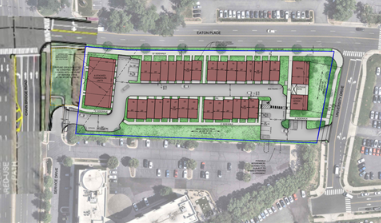
3541 Chain Bridge Road
Under ReviewPrivate Development · 3541 Chain Bridge Road, Fairfax, VA 22030 · topic history · city record ↗ · on the map
37 units · 2,730 sq ft retail · 4 stories · 2.0881 acres
In plain terms: the project would add roughly 71.8 residents and about $196k a year in new property tax, but serving those residents costs money too. Counting the city services that actually grow with new residents, that nets out to a net gain of about $45k a year, anywhere between a net cost of about $211k a year and a net gain of about $233k a year across the assumption ranges. Fixed citywide costs are not charged to new residents; school costs follow the project's own student estimate.
Where the effects land
The economic map shows total captured spending by business location and named reporting clusters. The walk map uses a tighter extent around walk-arriving capture and the street segments assigned new resident walk trips; the bike map (when present) shows bike-arriving capture across the city — bikes reach farther, so it spreads wider and thinner. Dollar heatmaps are clipped to CR (Commercial Retail) zoning, and each map is scaled to its own data, so colors are not comparable across maps.
Summary
The proposal at 3541 Chain Bridge Road would replace approximately 16,616 square feet of 1970s-era office space on a 2.0881-acre parcel with a 4-story mixed-use building containing 37 for-sale residential units (29 townhouses and 8 two-over-two flats) and 2,730 square feet of ground-floor retail. The headline fiscal finding is a projected increase in annual real estate tax revenue of approximately $136,000–$230,000 (low–high range), driven by a substantial increase in assessed value per acre; the net annual fiscal impact under a marginal-cost framing ranges from approximately –$211,000 to +$233,000, with the central estimate near +$45,000 per year. On-site employment is projected to decline on a net basis, as the office jobs supported by the existing space — estimated at 33 to 66 positions — would be displaced and replaced by only 4 to 7 ground-floor retail jobs. The three assumptions to which the population and spending estimates are most sensitive are: (1) average household size for multifamily units (central 2.0, range 1.6–2.4 persons per unit); (2) occupancy rate at stabilization (central 0.97, range 0.93–0.99); and (3) new-construction income premium (central 1.35×, range 1.15×–1.60×), which propagates through all household spending estimates.
View metric methods and calculations →
Adjust the assumptions
Every estimate above rests on named assumptions with published ranges. If you have better local knowledge, move the sliders — adjusted values use the exact formulas of the pipeline, bounded by each assumption's sensitivity range. Travel and destination-choice parameters are excluded (they require a full model re-run). Nothing is saved or submitted.
Assumptions
share of proposed units occupied at stabilization
persons per occupied new for-sale condominium unit
for-sale condominium buyers anchor to purchase price rather than rent, drawing incomes further above the area median than new rental does
CES line items are national averages; ±15% covers regional and vintage drift
scales new residents into all-purpose daily walk trips for the foot-traffic flow allocation
existing commercial sqft -> displaced jobs; a higher value yields fewer displaced jobs per sqft
proposed retail sqft -> on-site jobs
median assessed value per unit across 100 condominium-class comps, 25th-75th percentile bounds
assessed $/sqft applied to proposed retail space; refine with commercial comps in a follow-up
assessed $/sqft applied to proposed non-retail commercial space (office, medical, bank). Previously omitted, which valued every proposed office at zero
rough-estimate input: the business tangible personal property base across proposed retail and office space
share of the project's own on-site receipts that is NEW to the city (new resident and visitor demand, plus sales recaptured from outside) rather than displaced from existing city businesses; displaced sales move the tax base, they do not add to it
share of the project's ground-floor space occupied by restaurants (the meals-tax base) rather than shop retail
drives the school-cost component when the education transfer and enrollment are pinned (school-split cost model); otherwise informs the school note only
share of the NON-school per-capita cost that scales at the margin (school costs follow the student estimate directly under the school-split model)
rough-estimate input: converts new households to taxable vehicles for the personal property levy
rough-estimate input: average taxable value per vehicle; no project-specific fleet data exists
rough-estimate input: annual gross receipts per sqft for the BPOL base; the low bound absorbs vacancy and lease-up
Requires a full model re-run
These parameters sit inside the travel/destination-choice model, so their effect on the results is not a simple rescaling — they cannot be adjusted live.
Recomputed estimates
Economic
| Metric | Published | Adjusted | Δ |
|---|---|---|---|
| New households | 35.9 | 35.9 | — |
| New residentsheadline | 71.8 | 71.8 | — |
| Aggregate household income | $9.45M | $9.45M | — |
| New annual spending: grocery | $314k | $314k | — |
| New annual spending: restaurant_bar | $317k | $317k | — |
| New annual spending: retail_comparison | $412k | $412k | — |
| New annual spending: retail_convenience | $60k | $60k | — |
| New annual spending: personal_services | $93k | $93k | — |
| New annual spending: entertainment | $354k | $354k | — |
| Annual capture: Fairchester Drive & Hill Street | $460k | $460k | — |
| Annual capture: Chain Bridge Road & North Street | $215k | $215k | — |
| Annual capture: Fair Lakes Parkway & Fair Oaks Mall | $147k | $147k | — |
| Annual capture: Blenheim Boulevard & Fairfax Boulevard | $88k | $88k | — |
| Annual capture: Mathy Drive & Pickett Road | $71k | $71k | — |
| Annual capture: project's own ground-floor retailheadline | $1,822 | $1,822 | — |
| On-site jobs removed (existing space) | 47.5 | 47.5 | — |
| On-site retail jobs added | 5.5 | 5.5 | — |
| Net on-site job change | −42 | −42 | — |
| New annual spending arriving on footheadline | $102k | $102k | — |
| New annual spending arriving by bike | $16k | $16k | — |
| Spending arriving on foot at project's own retail | $904 | $904 | — |
| Implied spending per resident walk trip | $4 | $4 | — |
| New resident walk trips per day | 71.8 | 71.8 | — |
Fiscal
| Metric | Published | Adjusted | Δ |
|---|---|---|---|
| Projected assessed value | $22.50M | $22.50M | — |
| Projected real estate tax | $241k | $241k | — |
| Real estate tax increaseheadline | $196k | $196k | — |
| Personal property tax on resident vehicles (rough estimate) | $29k | $29k | — |
| BPOL business license tax on project retail (rough estimate) | $654 | $654 | — |
| Business tangible property tax (rough estimate) | $902 | $902 | — |
| Meals tax on captured in-city dining | $9,144 | $9,144 | — |
| Meals tax on the project's own restaurants (net-new, rough estimate) | $7,359 | $7,359 | — |
| Local sales tax share on captured in-city retail | $4,662 | $4,662 | — |
| Local sales tax on the project's own retail (net-new, rough estimate) | $3,271 | $3,271 | — |
| Annual school cost within the service-cost estimates | $74k | $74k | — |
| Annual service cost — marginal framing | $206k | $206k | — |
| Estimated K-12 students | 3.7 | 3.7 | — |
| Net annual fiscal impact — marginal framingheadline | $45k | $45k | — |
Adjusted values are exact recomputations of the model's central estimates for the assumptions above — the same arithmetic the pipeline runs, evaluated in your browser. Published ranges, maps, and the narrative report are not recomputed here.
Full analysis
Project description
The site at 3541 Chain Bridge Road is currently developed with two office buildings constructed in the early 1970s, containing approximately 16,616 square feet of office space, two courtyards, and 124 surface parking spaces. The project documents note a discrepancy in the number of existing buildings: the city project directory describes four two-story buildings, while the project narrative refers to two office buildings; the number of buildings is therefore uncertain, though the square footage figure is extracted with high confidence.
The proposal seeks to redevelop the 2.0881-acre parcel (90,959 square feet) with a 4-story mixed-use building. Proposed development includes 37 residential dwelling units — specifically 29 townhouses and 8 two-over-two units — and 2,730 square feet of retail uses located on the eastern edge of the property. The application describes the project as a homeownership opportunity with lower-density development. A total of 88 parking spaces are proposed. The zoning concept plan establishes a maximum building height of 5 stories and 60 feet, with the provided building height set at 4 stories and 60 feet. No affordable units are identified in the available documents with high confidence; that field carries low extraction confidence. The project's approval status is not established in the available documents.
Economic effects
New demand. The 37 proposed for-sale units, at a central occupancy rate of 0.97, are estimated to generate approximately 34 to 37 new households (central: approximately 36) and 55 to 88 new residents (central: approximately 72). These figures are computed as proposed units multiplied by the occupancy rate, and households multiplied by persons per multifamily unit using Rutgers CUPR bedroom-mix multipliers, respectively. Aggregate annual household income for the new population is estimated at approximately $7.7 million to $11.4 million (central: approximately $9.5 million), computed as households multiplied by the mean income of site tract 51600300200 from Census ACS 5-year 2024 data ($195,124) and a new-construction income premium.
Spending clusters. Applying BLS Consumer Expenditure Survey 2023 data with Engel-curve income scaling by category, the new households are estimated to generate annual spending of approximately $238,000–$398,000 in grocery, $225,000–$429,000 in restaurants and bars, $288,000–$568,000 in comparison retail, $45,000–$78,000 in convenience retail, $66,000–$127,000 in personal services, and $244,000–$497,000 in entertainment. Each category is computed as households multiplied by the CES category spend scaled by the income ratio raised to a category-specific elasticity.
Using a Huff model over individual retail points of interest — a joint destination-and-mode choice where the probability of choosing a destination varies with its attractiveness and exponential walk-time decay — the top clusters for projected spending capture are Fairchester Drive & Hill Street ($319,000–$654,000 per year, central approximately $460,000), Chain Bridge Road & North Street ($148,000–$326,000, central approximately $215,000), and Fair Lakes Parkway & Fair Oaks Mall ($105,000–$180,000, central approximately $147,000). These are reporting rollups of individual business-level Huff allocations. These capture figures are screening estimates — they indicate where new spending is most likely to land and show the direction and rough magnitude of effect, but they are not predictions.
Across all modeled in-city destinations, the Huff model yields an in-city capture share for food away from home of approximately 0.61–0.71 (central: approximately 0.64), and an in-city capture share across all retail categories of approximately 0.57–0.64 (central: approximately 0.59). These shares are computed as the share of Huff-model capture landing at destinations inside the city boundary.
Project's own retail. The 2,730 square feet of proposed ground-floor retail competes as a destination in the Huff model. Its estimated annual capture from new residents' spending is approximately $1,009–$2,591 (central: approximately $1,822), computed as the Huff model allocation to the project's own retail treated as an equivalent point-of-interest destination. This is a screening estimate. The small magnitude reflects the model's finding that the project's own retail attracts only a modest share of new residents' spending relative to the established clusters nearby.
Foot-traffic. The foot-traffic index change across the 10 nearest commercial street segments is modeled at 0.0% on the relative index used in this analysis. This figure is computed as the exact marginal trip flows from the site allocated to a shortest-path pedestrian network, compared against a seeded sampled betweenness baseline of today's population. The metric's narrative note clarifies that this comparison uses a sampled index of today's walkers, not calibrated pedestrian counts. New annual spending arriving on foot at nearby businesses is estimated at approximately $15,800–$625,800 (central: approximately $102,200), computed as the walk-mode share of the joint destination-and-mode Huff choice summed over businesses; this figure carries a wide range because it is sensitive to the walk-share and walk-decay assumptions. This is a screening estimate.
Jobs ledger. The existing office space, at 16,616 square feet divided by an assumed 250–500 square feet per office job, is estimated to support approximately 33 to 66 on-site jobs currently (central: approximately 47). The proposed 2,730 square feet of retail, divided by an assumed 400–700 square feet per retail job, yields an estimated 4 to 7 new on-site retail jobs (central: approximately 5). No new office space is proposed. The net on-site job change is therefore estimated at approximately –63 to –26 jobs (central: approximately –42). No proposed office square footage is identified with high confidence in the extraction.
Fiscal effects
Real estate tax. The current site generates approximately $45,479 per year in real estate tax, computed as the current assessed value of parcel 57 2 02 002 (from the City of Fairfax Real Estate Assessment Database, 2026) multiplied by the FY2027 real estate tax rate divided by 100. The projected assessed value after redevelopment is estimated at approximately $16.9 million to $25.7 million (central: approximately $22.5 million), computed as 37 units multiplied by assessed value per unit (based on 100 condominium-class comparable properties from the city assessment database) plus retail square footage multiplied by an assumed assessed value per square foot. This yields a projected real estate tax of approximately $181,600–$275,600 per year (central: approximately $241,300), and a projected increase in real estate tax of approximately $136,000–$230,000 per year (central: approximately $195,800), computed as projected minus current real estate tax. The projected assessed value per acre rises from approximately $2,030,794 currently to approximately $8,111,000–$12,306,000 (central: approximately $10,774,000).
Other recurring revenue lines. Several additional revenue streams are estimated, all carrying the rough-estimate designation where the method says so:
- Personal property tax on resident vehicles (rough estimate): approximately $12,800–$54,500 per year (central: approximately $29,100), computed as new households multiplied by assumed vehicles per household, multiplied by assumed average vehicle assessed value, multiplied by the city personal property tax rate. No project-specific vehicle data exist; this should be treated as order-of-magnitude.
- BPOL business license tax on project retail (rough estimate): approximately $204–$1,636 per year (central: approximately $654), computed as proposed retail square footage multiplied by assumed gross sales per square foot, multiplied by the city BPOL retail rate, multiplied by the net-new share assumption.
- Business tangible property tax (rough estimate): approximately $451–$1,691 per year (central: approximately $902), computed as proposed commercial square footage multiplied by assumed equipment value per square foot, multiplied by the city business tangible property rate.
- Meals tax on captured in-city dining: approximately $6,100–$13,700 per year (central: approximately $9,100), computed as restaurant spending multiplied by the in-city capture share from the economic Huff run, multiplied by the city meals tax rate.
- Meals tax on the project's own restaurants (rough estimate): approximately $1,400–$25,800 per year (central: approximately $7,400), computed as ground-floor square footage multiplied by assumed sales per square foot, multiplied by an assumed restaurant share of retail, multiplied by the meals tax rate, multiplied by the net-new share.
- Local sales tax share on captured in-city retail: approximately $3,200–$6,700 per year (central: approximately $4,700), computed as in-city captured retail spending multiplied by the local sales tax share under Virginia Code § 58.1-605.
- Local sales tax on the project's own retail (rough estimate): approximately $1,000–$8,200 per year (central: approximately $3,300), computed as ground-floor square footage multiplied by assumed gross sales per square foot, multiplied by the local sales tax share, multiplied by the net-new share.
Service costs. The annual service cost is estimated under a marginal framing: non-school per-capita cost from the FY2027 General Fund budget ($5,254 per capita, derived from the non-school share of $207,912,496 total budget divided by 25,026 residents) is multiplied by a marginal cost factor (central: 0.35, range 0.25–0.55) that reflects the share of fixed services that scale with infill residents, and added to a school-cost component. The school cost is estimated at approximately $36,900–$118,200 per year (central: approximately $73,900), computed as estimated K-12 students (central: 3.7, range 1.85–5.92, from 37 units multiplied by 0.10 students per unit using Rutgers CUPR multifamily multipliers) multiplied by the net local cost per pupil of $19,961 (derived as the FY2027 FCPS tuition contract minus state education revenue, divided by 3,103 students). Total annual service cost under this framing is estimated at approximately $109,200–$372,200 per year (central: approximately $205,800). The fiscal notes caution that this framing understates costs if a service-capacity expansion is triggered; the marginal cost factor's range is intended to carry that uncertainty.
Net fiscal impact. The net annual fiscal impact under the marginal framing — incremental recurring revenue minus service costs — is estimated at approximately –$211,000 to +$233,000 per year, with a central estimate of approximately +$45,000 per year. This is computed as total incremental new recurring revenue minus service cost, where only services that scale with new residents are included. The wide range reflects the sensitivity of the school-cost component to the students-per-unit assumption and the sensitivity of service costs to the marginal cost factor. The revenue side includes the rough-estimate personal property and BPOL lines; the fiscal module notes that leaving these at zero would understate revenue for taxes the city does levy, but both carry wide assumption-driven bounds.
No external fiscal estimates with published figures were available for comparison. Three external documents were identified in the extraction process (a staff report for agenda item 11b, PLN26-00137; a staff report for agenda item 8a on detached ADUs; and a staff report for agenda item 6c on an owner's representative for school construction), but all were dropped from the analysis because no quantitative figures were found in those materials.
Not evaluated in this version
Several analyses are deferred and not reflected in any figures above. Bike-lane corridor impacts, trail connectivity effects, and broader multimodal network analyses were not computed in this version. Environmental analyses — including stormwater, tree canopy, and impervious surface effects — were not evaluated. A comparable-places analysis benchmarking this project against similar mixed-use redevelopments elsewhere in the region was not conducted. These items may be addressed in a subsequent version of this report.
Method notes & caveats
- Huff capture is a screening estimate computed per business location (every retail POI is an individual destination) and aggregated to named areas for reporting; it ranks where new spending is likely to land, with sensitivity bounds — it is not a prediction.
- The project's own retail is included as a competing destination; its capture estimates how much of the residents' spending the ground floor itself can hold on to.
- Displaced use: Two office buildings constructed in the early 1970s, with 16,616 sq ft of office space, two courtyards, and 124 surface parking spaces. Any spending that originated on-site today is assumed negligible relative to the new residential demand.
- Bike-arriving capture models cycling as a third mode alongside walking and driving: the bike preference is taken from the drive remainder (walk shares are unchanged), and bikes reach ~3-4x the walking distance per minute of travel time.
- Foot-traffic flows are exact allocations of the new residents' modeled walk trips; the % comparison uses a sampled index of today's walkers, not calibrated pedestrian counts.
- Walk-in capture per business is the walk-arriving share of the NEW residents' spending under a joint destination-and-mode choice: walking competes with driving per destination, so businesses beyond practical walking range receive effectively none of it and the rest of the spending arrives by car. It is not total pedestrian commerce. Comparing a business's walk-in capture to its total capture shows how much of its projected gain depends on being within walking distance of the project.
- Personal property tax is a rough estimate: the city rate is pinned, but vehicles per household and average vehicle value are assumptions, not observed data. Pinning per-household budget actuals would replace this estimate.
- On-site commercial tax lines exclude $1,822/yr of new-resident spending at the project's own ground floor, which is already counted in full in the resident-capture lines.
- BPOL revenue is a rough estimate: the city rate schedule is pinned, but tenant gross receipts are assumed from a sales-per-sqft range.
- School costs use the split model: 4 students (2-6) x $19,961 net local cost per pupil ≈ $73,854/yr in the service-cost estimate — a development generating fewer students carries proportionally lower costs instead of the school-heavy citywide average.
- Service costs use the marginal framing: only services that scale with new residents, plus the project's own students at the net local cost per pupil. It understates costs if a service-capacity expansion is triggered; the marginal cost factor's range carries that uncertainty.
- The revenue side includes the rough-estimate personal property and BPOL lines: leaving them at zero would understate revenue for taxes the city does levy, but both carry wide assumption-driven bounds.
Data sources
- City project directory record · 2026-07-18
- Project document: May 11, 2026 Concept Plan (PDF, 10MB) · current
- Project document: May 11, 2026 Project Narrative (PDF, 108KB) · current
- Project documents (extracted spec) · current
- Rutgers CUPR residential demographic multipliers (Listokin et al. 2006), multifamily · 2006
- Census ACS 5-yr 2024 (B19025/B11001, site tract) · 2024
- BLS Consumer Expenditure Survey 2023, average annual expenditures per consumer unit · 2023 · line items: grocery: Food at home; restaurant_bar: Food away from home; retail_comparison: Apparel and services + household furnishings and equipment; retail_convenience: Personal care products and services (products share); personal_services: Personal services incl. laundry/cleaning, haircare services; entertainment: Entertainment; income scaling uses per-category expenditure elasticities grocery=0.45, restaurant_bar=0.85, retail_comparison=0.95, retail_convenience=0.6, personal_services=0.9, entertainment=1.05 (Engel gradients per CE quintile tables)
- Derived: new residents x NHTS walking trip rate · 2022
- OpenStreetMap walk network + ACS population + merged POI layer · current · exact shortest-path flow allocation; baseline sampled betweenness k=2000, seeded
- City of Fairfax Real Estate Assessment Database (Patriot WebPro) · 2026 · parcels 57 2 02 002
- City real estate tax rate · FY2027
- City of Fairfax Real Estate Assessment Database (Patriot WebPro), condominium comps built since 2011 · 2026 · 100 condominium comps: acct 702536 ($592,000/unit); acct 702537 ($721,900/unit); acct 702538 ($701,100/unit); acct 702539 ($581,200/unit); acct 702540 ($702,900/unit); acct 702541 ($583,500/unit); acct 702542 ($701,100/unit); acct 702543 ($581,200/unit); acct 702544 ($705,300/unit); acct 702545 ($581,200/unit); acct 702546 ($701,100/unit); acct 702547 ($596,200/unit); ... and 88 more
- City personal property tax rate · FY2027 (rate unchanged; also FY2024 Rates & Levies, code 311210) · PPTRA car-tax relief is a fixed state block grant, so marginal vehicles yield the city the full levy
- City BPOL rate schedule (budget Rates & Levies) · FY2024 adopted (Rates & Levies — retail sales all types) · retail-sales rate applied to the whole space; the repair/personal/business-services classification is taxed at $0.27 per $100, slightly above the retail rate
- City business tangible property tax rate · FY2024 adopted (Rates & Levies, acct 311210 — "Personal Property Tax $4.13 per $100 market value"). The schedule sets no separate business-tangible class, so business equipment is taxed at the single personal property rate
- City meals tax rate · FY2027
- Local-option sales tax share · statutory (Va. Code § 58.1-605)
- City General Fund budget + school tuition contract · FY2027 · non-school: ($207,912,496 - $76,429,791) / 25,026 residents = $5,254 per capita; schools: ($76,429,791 tuition - $14,492,271 state education revenue) / 3,103 students = $19,961 net local cost per pupil (FY2027 adopted (Education page — FCPS tuition contract, final tuition bill estimate))
- Rutgers CUPR residential demographic multipliers (Listokin et al. 2006), high-rise multifamily · 2006
Computed Sep 14, 2026 · narrative by claude-sonnet-4-6 over deterministic model output (v3)