
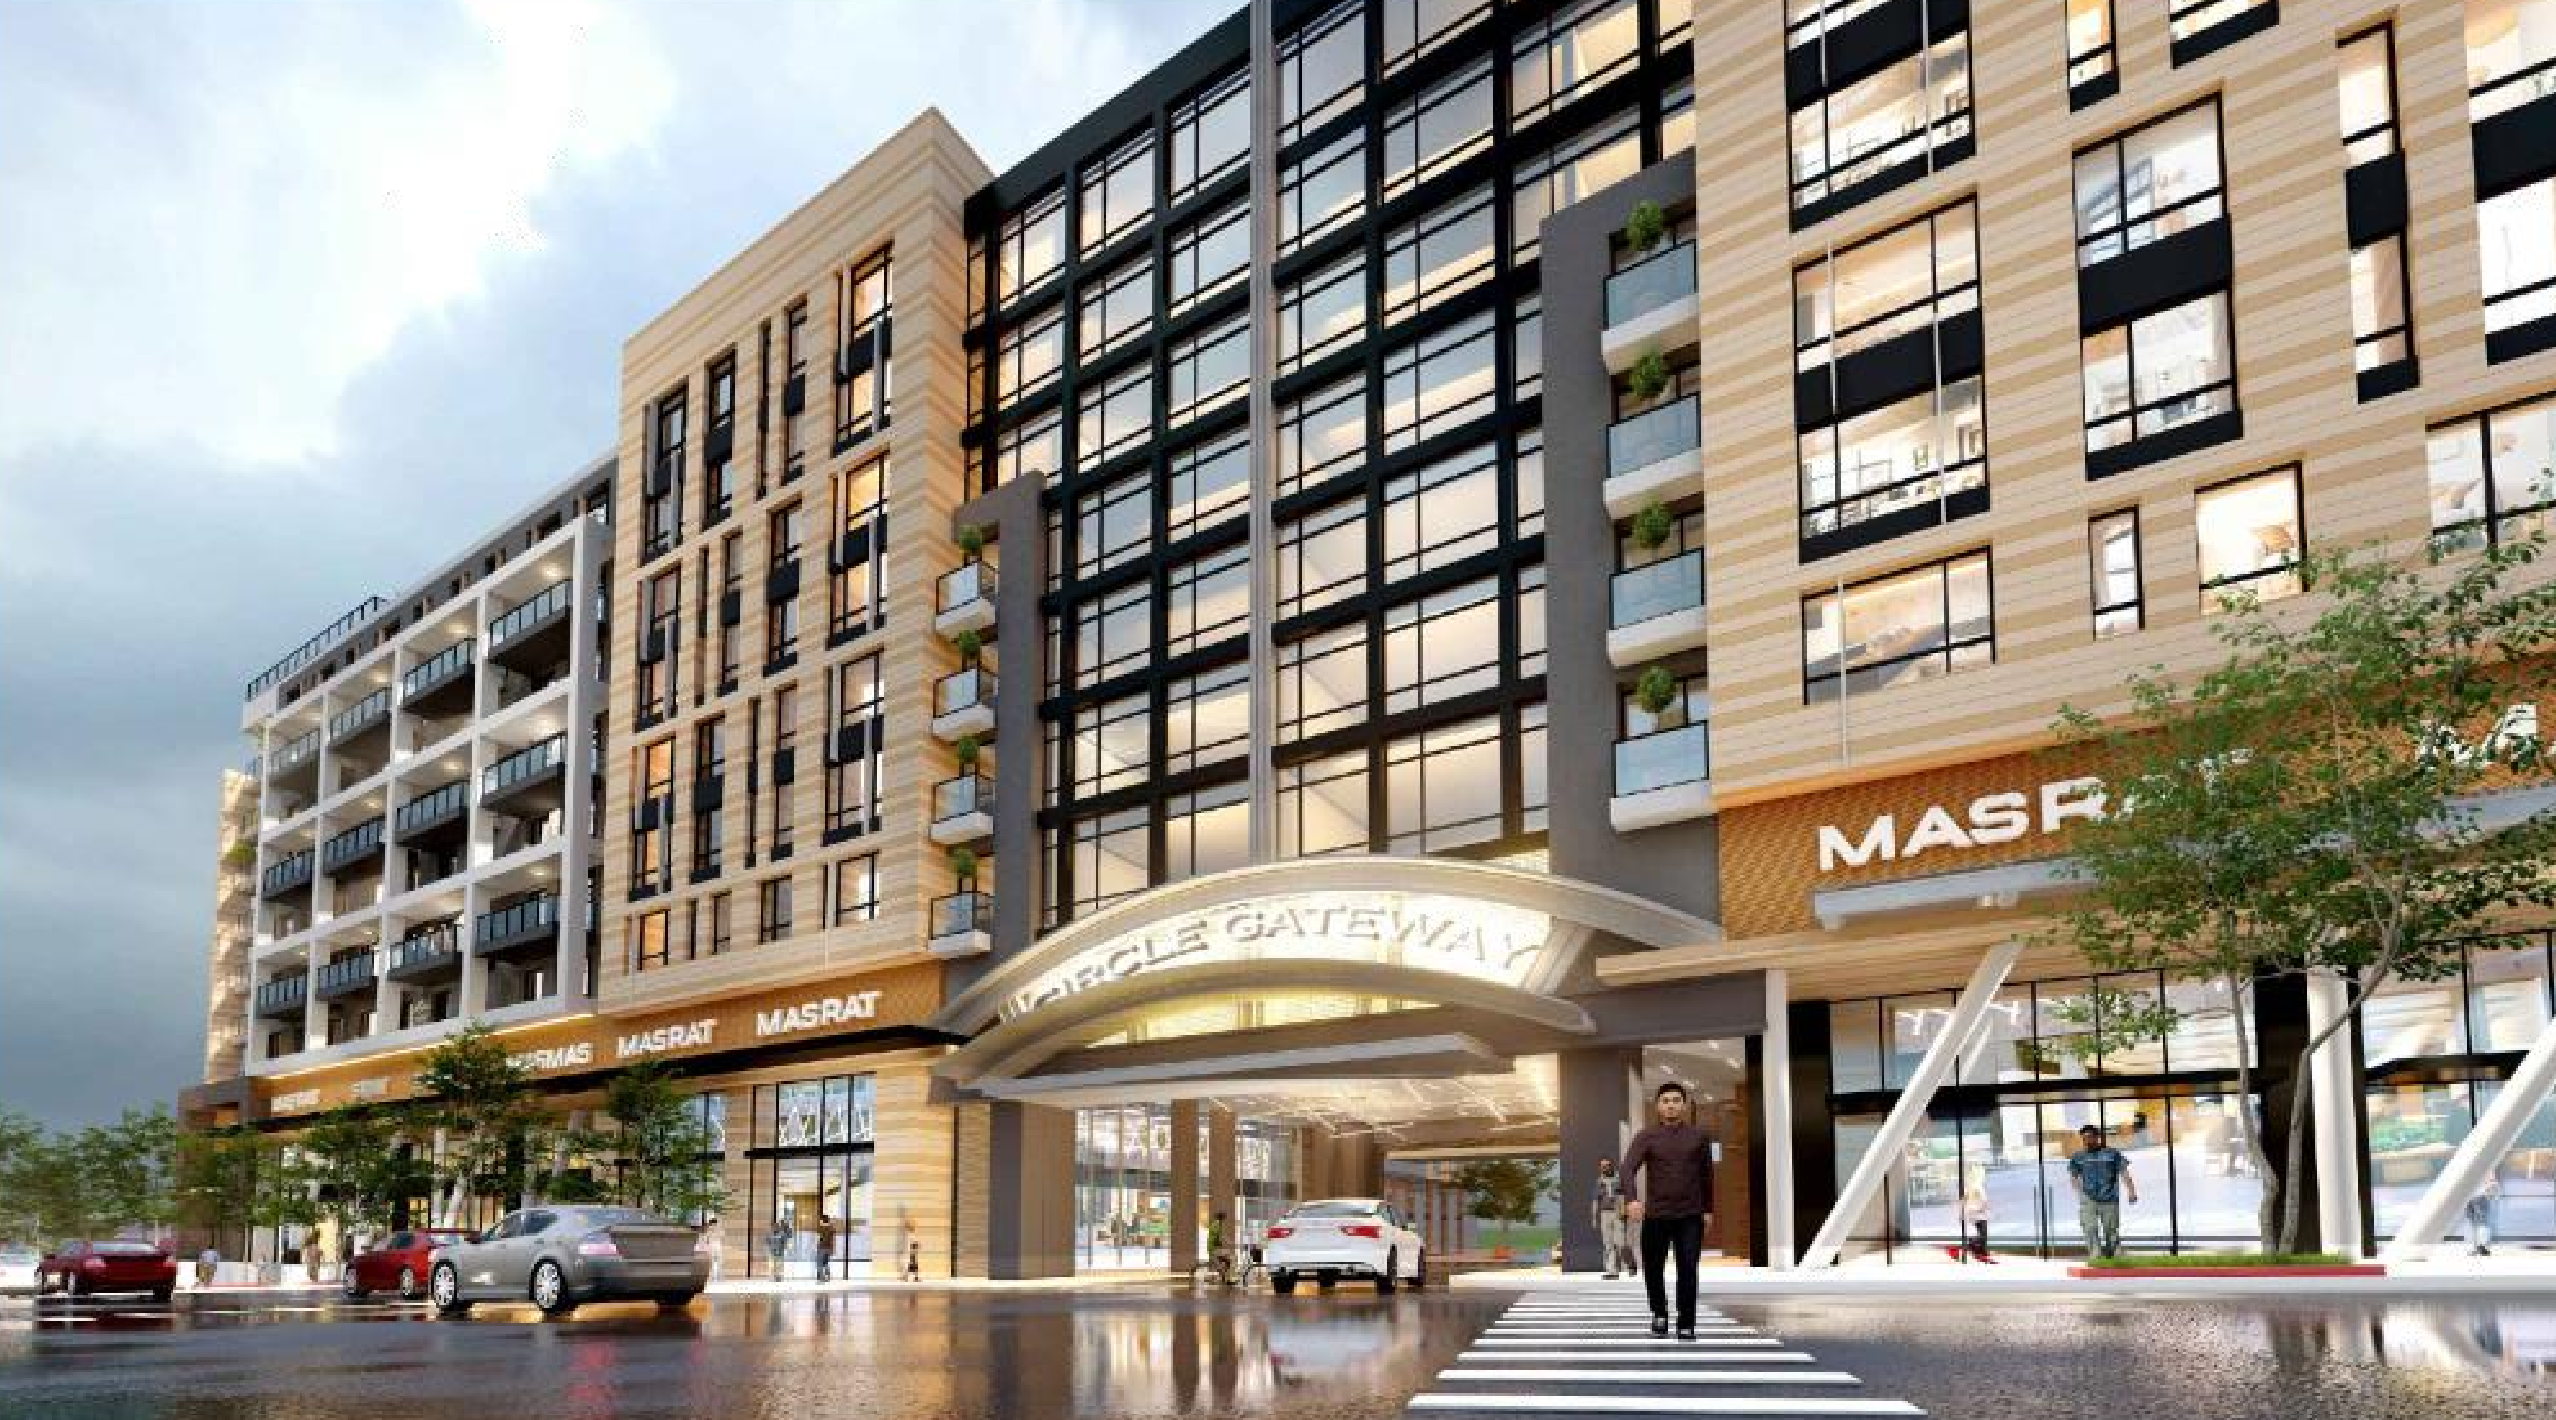
Circle Gateway
Pre-ApplicationPrivate Development · 3250 Blenheim Boulevard, Fairfax, VA 22030 · topic history · city record ↗ · on the map
A maintained knowledge base built from council meetings and official records — updated as new meetings land. Last synced Oct 7, 2026.
Overview
through Sep 1, 2026Proposal at a glance
| Existing | Proposed | |
|---|---|---|
| Use | Two existing commercial buildings (formerly Lotte Plaza/7-11; at time of 2026 document, leased to HomeTrends and Class Design Cabinetry) | — |
| Dwelling units | 0 | 261 |
| Affordable units | — | 16 |
| Retail | — | 16,530 sq ft |
| Stories | — | 11 |
| Site area | — | 1.64 acres |
Tax map parcel(s): 48 3 08 002 B, 48 3 08 002 A
Extracted from the city's submitted documents; each figure traces to the text it came from.
- Dwelling units (existing) — "two existing commercial buildings (formerly Lotte Plaza and 7-11)"
- Dwelling units (proposed) — "There are 261 multifamily homes dispersed on floors 4 through 10"
- Affordable units (proposed) — "6% (equating to 16 units) of those units shall be designated as Affordable Dwelling Units"
- Retail (proposed) — "There is 16,530 SF of street front retail."
- Stories (proposed) — "The Building consists of eleven (11) stories with an overall height of approximately 118' 10""
- Site area (proposed) — "two parcels totaling 1.64 acres"
Official record
The applicant is proposing to replace two existing commercial buildings (formerly Lotte Plaza and 7-11) with 16,530 sq. ft. of ground floor commercial and up to 261 apartments in a 11-story building with structured parking on approximately 1.64 acres.
- Address: 3250 Blenheim Boulevard, Fairfax, VA 22030
- Applicant: Woodbridge Commons, LLC Don Earl Stedham Woodbridge Commons, LLC Chief Operating Officer
- City record
A pre-application briefing on the potential redevelopment was held at the City Council Work Session on 2026-09-01. The applicant was identified at that session as Aksoylu Properties LLC, proposing an upper-story residential mixed-use building with ground-floor commercial space and up to 261 multifamily dwelling units at 3226–3250 Blenheim Boulevard. City Planner Albert Frederick presented the briefing; no formal vote was recorded.
Meeting history
through Sep 1, 20262026-07-13 — Planning Commission Regular Meeting/Work Session
Agenda item 8a: Pre-application briefing on the Circle Gateway proposal at 3226 and 3250 Blenheim Boulevard (watch the moment)
- Outcome: Scheduled as a work session pre-application briefing per the agenda; no minutes or actions report available to confirm outcome.
- [8a] A pre-application briefing on the Circle Gateway proposal was scheduled for the work session; the project is located at 3226 and 3250 Blenheim Boulevard, south of Fairfax Boulevard, north and east of Fairfax Circle Shopping Center, and west of The Home Depot and Old Pickett Road.
- Status after: proposed
2026-09-01 — City Council Work Session
Agenda item 1b: Pre-Application Briefing – Potential Redevelopment of Circle Gateway, 3226–3250 Blenheim Boulevard (Aksoylu Properties LLC) (watch the moment)
- Outcome: Pre-application briefing held; no formal vote recorded.
- [1b] Council received a pre-application briefing on the potential redevelopment of Circle Gateway to include an upper-story residential mixed-use building with ground-floor commercial space and up to 261 multifamily dwelling units.
- Status after: proposed
Positions & open questions
through Sep 1, 2026Open questions
- The applicant named in the 2026-09-01 pre-application briefing is Aksoylu Properties LLC, whereas earlier project documents list Woodbridge Commons, LLC. It is unclear whether these are the same entity, related parties, or whether the applicant has changed.
Member commentary
No recorded member positions yet.
Impact analysis
through Jul 19, 2026Screening-level estimates of the economic and fiscal effects of Circle Gateway. Figures are decision-support context with named assumptions and sensitivity ranges — not predictions. The full analysis has the interactive assumptions panel and maps; methods documents every formula.
Headline estimates
- New residents: 446 (range 352 – 557) — households x persons per multifamily unit (Rutgers CUPR bedroom-mix multipliers)
- Annual capture: project's own ground-floor retail: $72k (range $41k – $102k) — Huff model over individual retail POIs: joint destination+mode choice, P(j,m) ~ A_j * w_m * exp(-b_m t_mj), CES category spend; clusters are a reporting rollup; own retail competes as a destination
- New annual spending arriving on foot: $666k (range $146k – $3.3M) — walk-mode share of the joint destination+mode Huff choice, summed over businesses; walking loses to driving with walk time, so the remainder of the mode-split budget arrives by car
- Real estate tax increase: $1.0M (range $986k – $1.3M) — projected minus current RE tax
- Net annual fiscal impact — marginal framing: $123k (range −$1.1M – $1.3M) — incremental new recurring revenue minus service cost (only services that scale with new residents)
Method notes, caveats, and non-headline metrics live on the analysis page.
Page history
Log
2026-07-19
- Seeded from the tracker profile and official records.
2026-07-28
- Meeting history updated through 2026-07-13.
- Meeting history updated through 2026-07-13.
- Meeting history updated through 2026-07-13.
2026-07-30
- Meeting history updated through 2026-07-13.
2026-08-04
- Meeting history updated through 2026-07-13.
2026-08-22
- Meeting history updated through 2026-07-13.
- Meeting history updated through 2026-07-13.
2026-09-12
- Meeting history updated through 2026-09-01.
- Added 2026-09-01 City Council Work Session pre-application briefing to overview and raised open question about applicant name discrepancy (Aksoylu Properties LLC vs. Woodbridge Commons, LLC). (curator: claude-sonnet-4-6, through 2026-09-01)
2026-09-19
- Meeting history updated through 2026-09-01.
Impact figures shown on this page resolve live from the current evaluation — wiki text never carries stale numbers.